Deck guide
What drives the cost of a new deck in west Georgia
We don't post deck prices, because a number given without seeing the lot would mislead you. What moves the cost is how big and how high the deck is, what the footings bear on, what the deck attaches to, the materials, and the permits and approvals that apply. Send your address and what you want through the quote form and we will tell you plainly what the job involves.
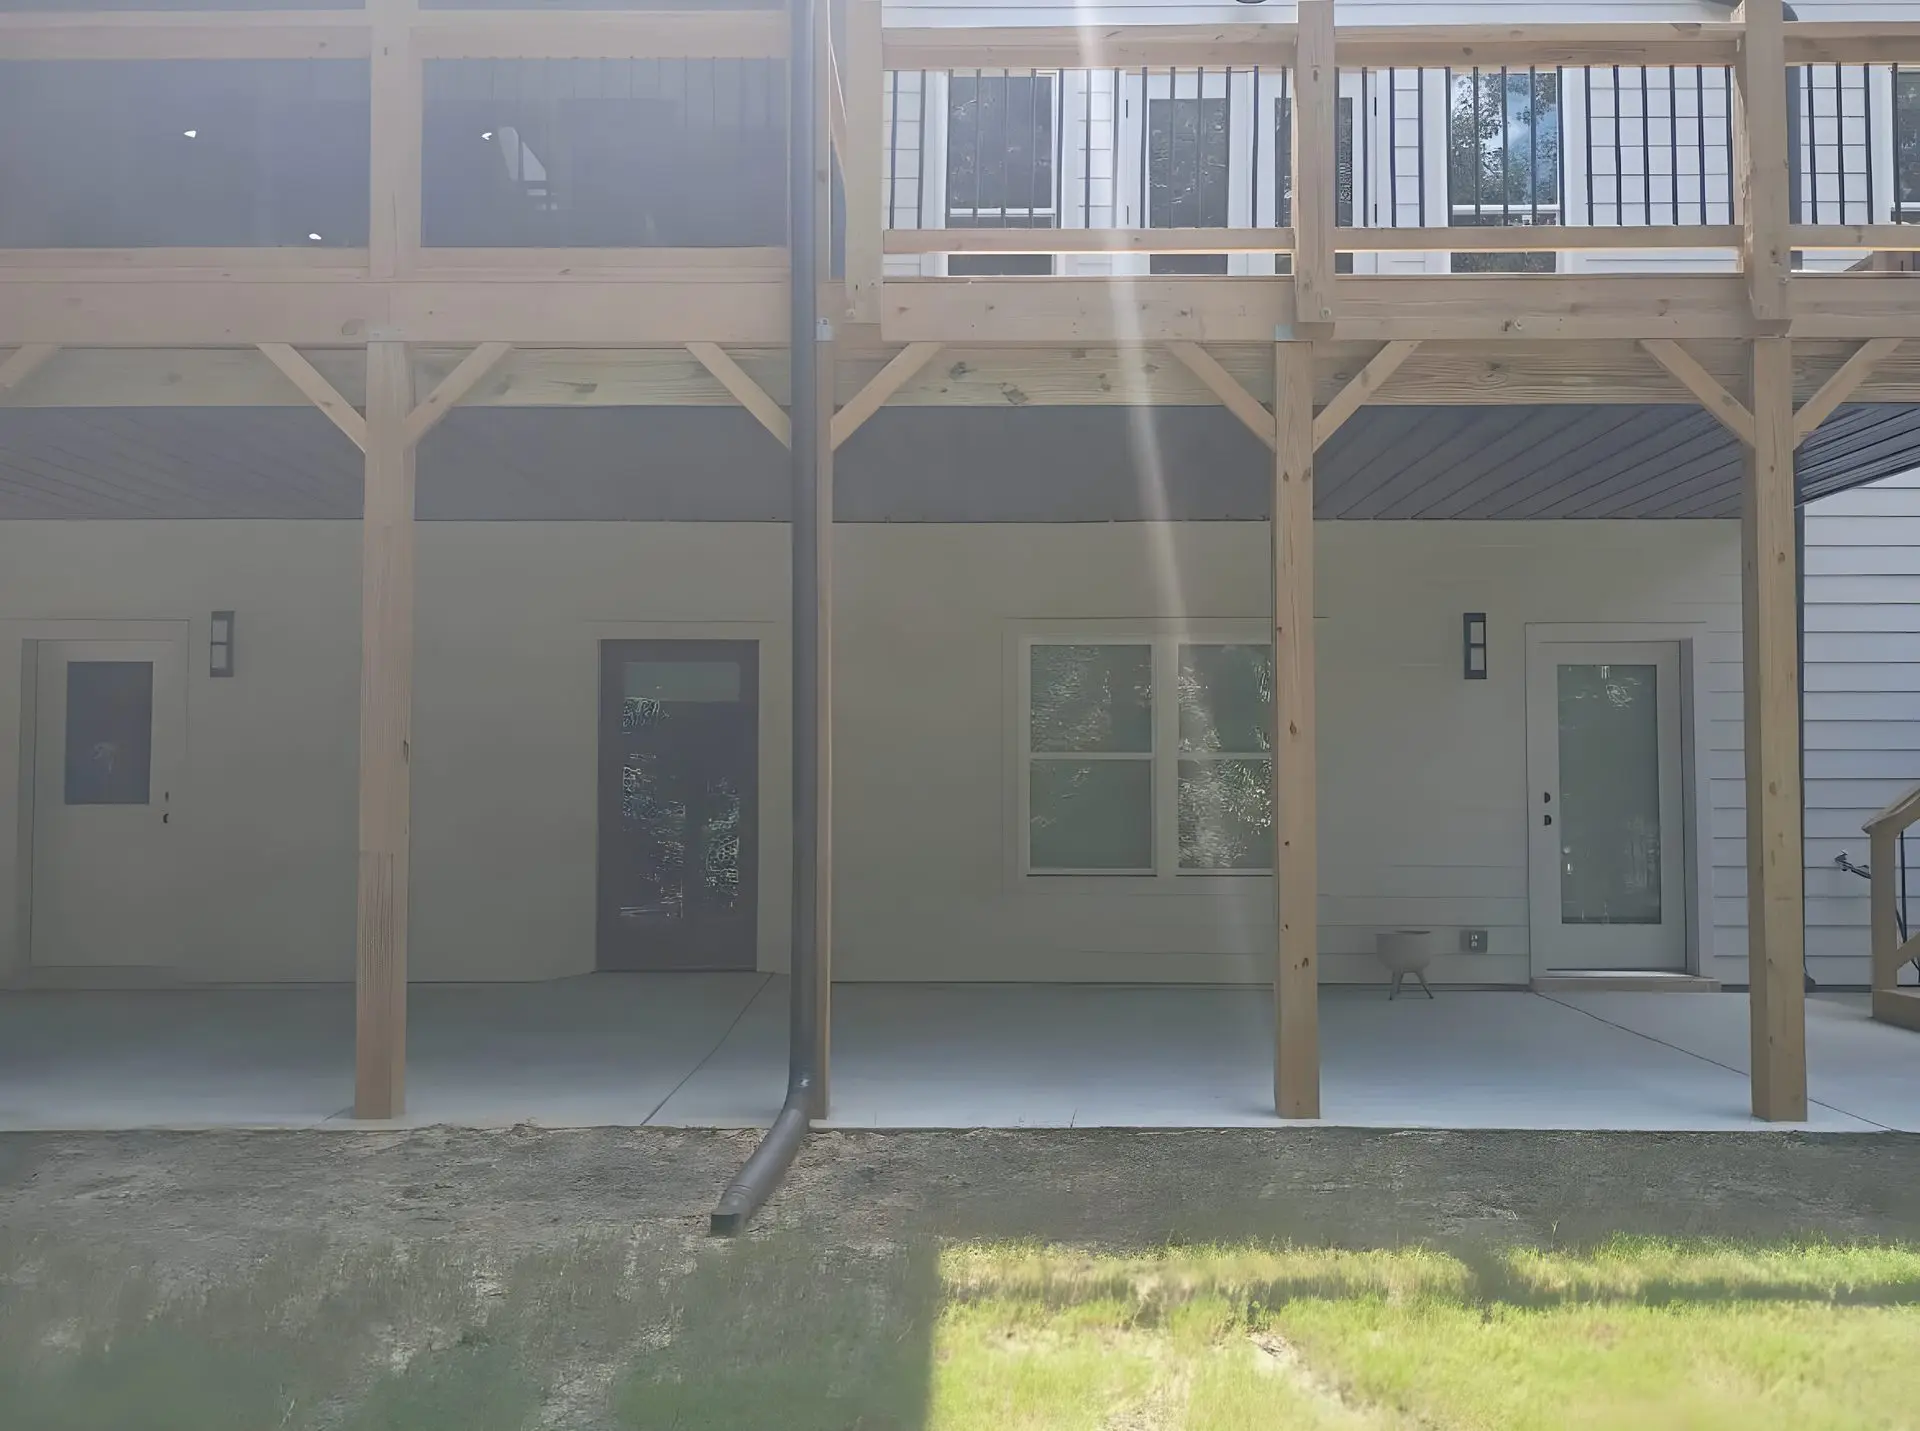
Why there is no price here
Two decks of the same size can be very different jobs. One sits low on firm ground against a wood-sided wall. The other sits 9 feet up on soft soil against brick, near a septic field, in an HOA. A single number on a web page would be wrong for one of them, and probably for both. Below is what moves the cost, in the order a job runs into it. When you know what you want, send the details through the quote form.
Size and height
More deck area means more joists, more boards, and more posts with footings under them. Footings are sized from the load. In our code guide, Table R507.3.1 gives the minimum footing size from the area of deck each post carries and the soil's allowable bearing pressure. That is why two decks on the same street can need different footings.
Height changes the work as much as area does:
- Guards. A guard is required on any open-sided walking surface more than 30 inches above the floor or grade below at any point within 36 inches of the edge, at least 36 inches high, with openings that do not pass a 4-inch sphere. A deck 28 inches up on level ground needs none; on a slope, measure out 36 inches from the edge. A deck 8 feet up needs rail on every open side.
- Stairs. Risers can be no taller than 7 3/4 inches and treads at least 10 inches deep, with a landing at the top and bottom of each flight, with a few exceptions. A taller deck means a longer run of stairs.
A hot tub or a screened porch changes the structure again. See our guides on decks for hot tubs and our page on screened porches.
What the ground and the house wall add
The American Wood Council's deck construction guide, written to the 2015 residential code, sets the starting point: "All footings shall bear on undisturbed soil at least 12 inches below the undisturbed ground surface or below the frost line, whichever is deeper." It says to ask the local building authority what the frost line is, so we will not guess one here. Several things in the ground add work:
- Soil. The building official verifies the bearing conditions in the field before the concrete goes in. Where the building official finds in-place soil likely to bear less than 1,500 pounds per square foot, "the allowable bearing capacity shall be determined by a soils investigation."
- Septic and utilities. "Do not construct footings over septic systems or leach fields, utility lines, or enclosed meters. Contact local utilities (call 811) before digging." Footings close to the house foundation have their own rule: within 5 feet of the foundation wall they must bear at the same elevation as the house footing.
- The house wall. The same guide says attaching a ledger to "exterior veneers (brick, masonry, stone), hollow masonry, and to cantilevered floor overhangs or bay windows" is prohibited, and in those cases "the non-ledger deck is required." A free-standing deck carries its own posts and beam along the house side too. Georgia also changed how a ledger is fastened; our code guide has the details.
The height from the ground to your door and how your yard slopes decide how tall the posts must be, which is why we ask for them below.
Material choices
A deck is not built from one grade of treated wood. The Forest Products Laboratory's Wood Handbook sorts treated wood into use categories by exposure. Decking is in the category for "General above-ground use, fully exposed to weather." "Fence and deck posts, cantilevered deck beam, deck supports" are in the heavier category for ground contact or structural use. So the boards and the posts under them are different purchases.
Composite is another step. A Forest Service chapter on wood-plastic composites says "WPC decking is more expensive than pressure-treated wood," while makers promote lower maintenance. The same chapter says the actual lifetime of the product "is currently being debated," so we make no claim that composite costs less over time.
The install differs too. A 2005 market study hosted by the Forest Service, a deck-material assessment, said of wood-plastic composites that "the weight of nearly all WPC materials is nearly twice that of lumber of the same dimension," so "additional time is required to handle and install the product, resulting in increased labor costs." It added that joist spacing for most of them "must be reduced to 12 inches on center rather than the standard 16 inches on center for solid wood surface decks, thereby increasing material costs for the deck understructure." That is a 2005 statement about the products of that day, and current products vary. Ask your installer what the maker calls for. Our composite versus pressure-treated guide covers the rest.
Permits, inspections and your HOA
Who issues the permit depends on your address. In unincorporated Carroll County, the county code requires a permit to "construct, enlarge, alter, repair, move, demolish, or change the occupancy" of a structure (Sec. 18-14), and decks are not on its exempt list in Sec. 18-15. Inside a city, the city decides, so call its building office. Villa Rica's residential permit packet is a general checklist, not written for decks alone. It asks for drawings of footing size and depth and lumber spans, a homeowners association approval letter if one applies, and a septic permit if the home is on septic. Our permit guide goes place by place.
Inspections shape the schedule. The county's inspection list (Sec. 18-16) includes a frame inspection, and once the boards go down nobody can see the ledger connections or post bases. So the frame sits open until the inspector signs off.
An HOA adds its own review. At Fairfield Plantation, the Rules and Regulations say: "The addition or modification of porches, decks, patios, or garages attached to an existing primary dwelling must be approved by the Committee prior to beginning construction." That is the Property Compliance Committee. Replacing an existing deck needs a permit, with applicable fees and deposits. Replacing or refinishing decking under 50 square feet needs none. Other associations have their own forms.
Taking an old deck out
If a deck is coming down first, that is its own work. The county code lists "demolish" among the actions that need a permit. The EPA says not to burn preservative-treated wood in a residential setting, "to avoid possible inhalation of toxic chemicals in the smoke and ash," so old lumber has to be hauled away. If the frame is sound, a repair may do; our repair or replace guide covers that cost.
What to have ready for a quote
- Your address, or at least whether the lot is in a city or unincorporated county. That decides the permit office.
- A survey or plat showing property lines, setbacks and easements.
- Photos of the house wall where the deck will attach. A brick or stone face changes the design.
- The height from the ground to the door threshold, and how the yard slopes.
- Where the septic system is, if you have one.
- Your HOA's name, and whether approval is needed.
- Your wish list: materials, railing type, stairs, a hot tub, a roof or screens.
- Whether an old deck is there and has to come out.
Then tell Ambrose through the quote form.
Questions people ask
How much does a 12x12 deck cost?
A 12 by 12 deck is 144 square feet, but area is only part of it. Height, materials, railing, stairs and how it meets the house all count. Our code guide notes that a free-standing deck of 200 square feet or less on precast pier blocks, with the surface within 20 inches of grade, is exempt from footings, with no beams or posts. A deck attached to the house is not.
How much does a 20x20 deck cost?
A 20 by 20 deck is 400 square feet, past that 200 square foot footing exemption, so the footing questions above all apply, along with the soil, height, house wall, materials and permits. We don't give a figure without seeing the lot.
Is composite or pressure-treated decking cheaper?
A 2010 Forest Service chapter says composite decking is more expensive than pressure-treated wood. Whether it costs less over a lifetime is not settled, because the same source says its lifetime is still being debated. We can quote both for your deck.
Sources
- American Wood Council, Prescriptive Residential Wood Deck Construction Guide (DCA 6, based on the 2015 International Residential Code): footings, ledger attachments.
- Our deck railing, stair and footing code guide, which cites the 2024 International Residential Code with Georgia amendments (Sections R321, R318.7, R507.3).
- USDA Forest Products Laboratory, Wood Handbook, FPL-GTR-282 (2021), Chapter 15, Table 15-6.
- Caulfield and Clemons, Wood Thermoplastic Composites (USDA Forest Products Laboratory, 2010).
- Eastin, Ganguly, Shook and Brackley, Material Use in the US Deck Market: An Assessment of the Market Potential for Alaska Yellow Cedar (CINTRAFOR Working Paper 98, July 2005, hosted by the USDA Forest Service).
- Carroll County, Georgia, Code of Ordinances Chapter 18: Sec. 18-14 (permit required) and Sec. 18-16 (inspections), plus Sec. 18-15 (exempt work).
- City of Villa Rica, Residential Permit packet.
- Fairfield Plantation Property Owners Association, Rules and Regulations for Property Owners (revised February 16, 2026): Sections 3.2.2.1 and 3.5.1.3.
- U.S. Environmental Protection Agency, Chromated Arsenicals (CCA).
Rules change and each place has its own. Confirm current requirements with your permit office before you build.