Deck guide
Building a deck for a hot tub in west Georgia
Standard deck plans are drawn for a 40 pound per square foot live load. One hot tub maker's spec table asks for a deck able to withstand more than 125 pounds per square foot for its Grandee model, and says to consult a structural engineer or contractor before putting a tub on an elevated deck. So a hot tub deck is designed around the tub's spec sheet, the wiring is a licensed electrician's job with a permit, and when the tub can sit on the ground, a concrete pad is often the simpler answer.
Why a hot tub changes the deck
A normal deck carries people, furniture and a grill spread across the floor. A hot tub puts thousands of pounds on one footprint, and it stays there.
Take one example from the maker's own paperwork. Hot Spring's HighLife collection pre-delivery instructions list the Grandee model at 455 gallons with a filled weight of 5,810 pounds. That figure includes seven occupants at an assumed 175 pounds each. The same table asks for a reinforced concrete pad or "a deck that is able to withstand more than 125 lbs/ft²." Other models in the table run from 115 to 130.
Set that next to the code baseline. The American Wood Council's Prescriptive Residential Wood Deck Construction Guide, written around the International Residential Code, builds its joist, beam and ledger tables on a 40 pound per square foot live load and 10 pounds of dead load. Georgia's Department of Community Affairs lists the 2024 International Residential Code with Georgia amendments among the current state minimum codes, and its amendment packet revises deck details in chapter R507 but does not list a change to the deck live load. The AWC guide itself is written to the 2015 edition, so treat 40 as the long-standing baseline and let your building department confirm the current number.
The two figures are not a clean apples-to-apples comparison. The maker's number is what the structure under the tub must resist, and the code's 40 is an average over the whole deck. But the gap, a bit over three times, tells you why a deck that is perfectly sound for a patio table can be wrong for a tub. The AWC guide says so directly: "Decks supporting large concentrated loads such as hot tubs are beyond the scope of this document."
Who sets the number
Not us, and not a rule of thumb. Two parties carry the numbers that matter.
- The tub maker. Hot Spring says it plainly: "To be certain your deck can support your spa, you must know the deck's maximum load capacity. Consult a qualified building contractor or structural engineer before you place the spa on an elevated deck or indoors." The weight per square foot of the tub, its contents and its occupants "must not exceed the structure's rated capacity, or serious structural damage could result." The maker adds that structural damage from an inadequate foundation is not covered by the warranty.
- An engineer or the building department. The AWC guide does not cover hot tubs at all. Jacuzzi's installation page takes a lighter tone, saying a deck is "a good place to put your hot tub" if it is inspected first, and that "most decks can hold a hot tub, but be sure." For second-story or elevated installations of its swim spas it says to consult a structural engineer.
The practical order is to pick the tub first, get its spec sheet, and then check or design the deck against that sheet. Buying the tub after the deck is framed is how people end up reopening the floor.
Framing and footings, at a high level
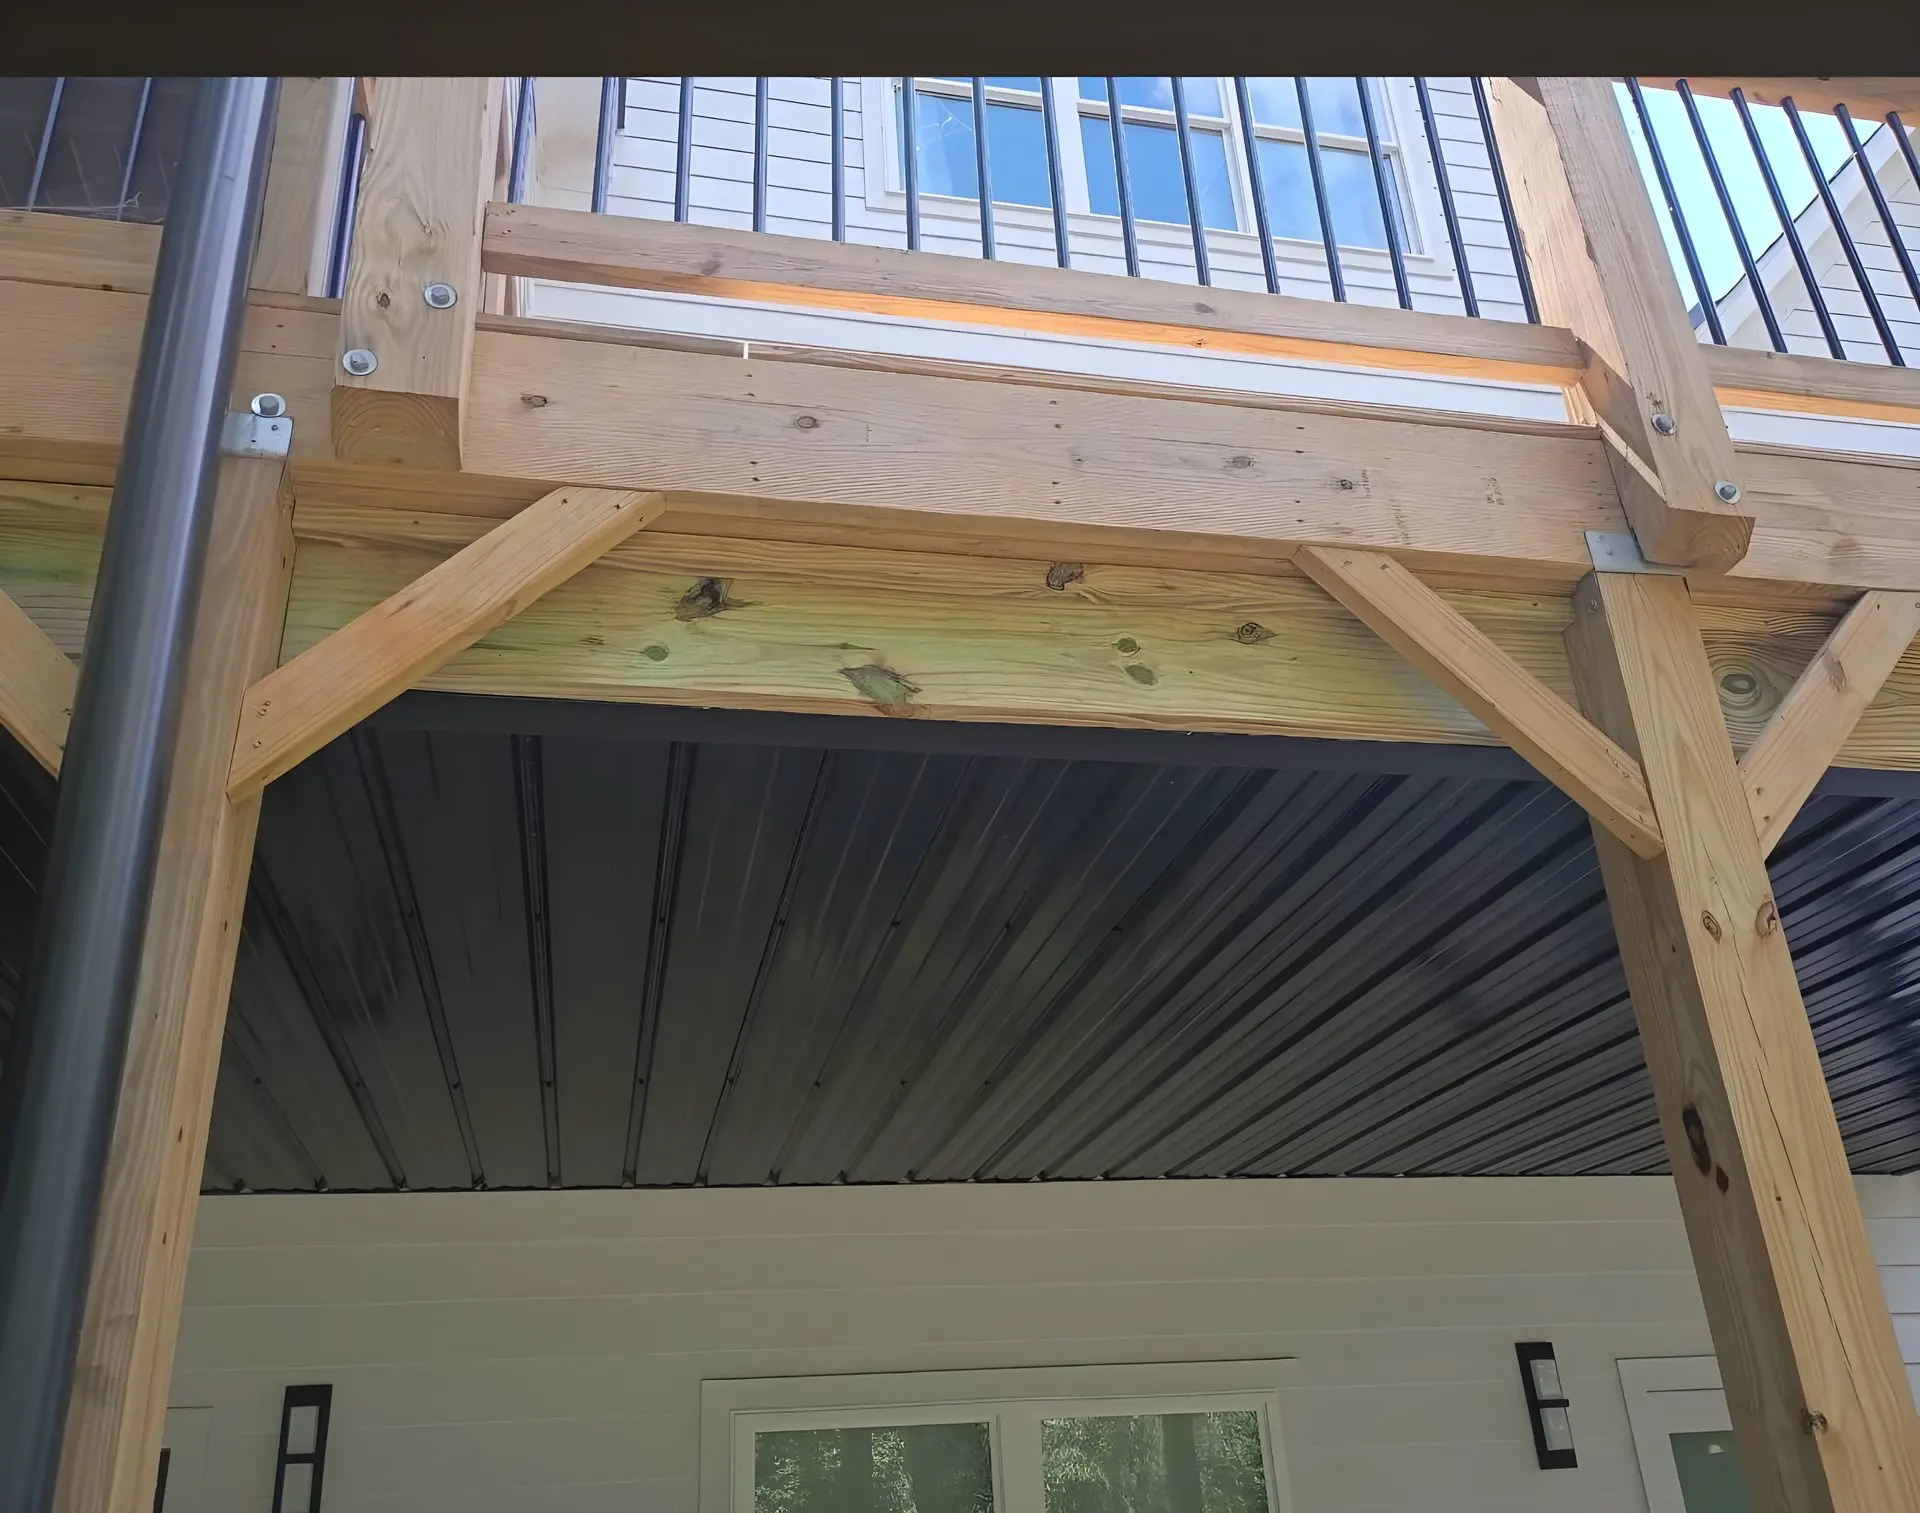
Every pound on the deck surface has to travel through the decking, joists, beam, posts and footings to the soil. A hot tub deck is a question about every link in that chain, not just the boards.
- The tables stop short of it. Because tubs sit outside the AWC guide's scope, the framing and footing sizes under the tub come from calculation for that tub, not from a span table.
- Even, level support. Hot Spring says that if wood decking is the foundation, it should be "placed and leveled below the entire spa" to keep the weight evenly distributed.
- Footings on firm ground. The AWC guide requires footings to bear on undisturbed soil at least 12 inches below the surface or below the frost line, whichever is deeper, and says the building official verifies bearing before concrete is placed. Its footing sizes assume 1,500 pounds per square foot of soil bearing capacity, and where lower capacity is likely the capacity is to be set by a soils investigation. The guide also warns against footings over septic systems, leach fields and utility lines, and says to call 811 before digging.
- The ledger. If the deck attaches to the house, the ledger connection is part of that chain. Georgia's amendment packet revises the ledger and lateral load details in chapter R507.
We do not give tub-specific sizes in a guide, and you should be wary of anyone who does without seeing the tub and the site.
Electrical
A hot tub is a wet appliance on a high-amperage circuit, and the maker ties its wiring rules to the National Electrical Code, citing article 680. Georgia's state minimum codes include the 2023 NEC with Georgia amendments. We are not electricians and this is not a wiring guide, but the layout of your deck depends on where the power lands, so here is what the maker requires.
- GFCI protection on a dedicated circuit. For a 115 volt Hot Spring model, a dedicated 20 amp circuit with a 20 amp GFCI breaker; "dedicated" means only the spa runs on it. The outlet should be no closer than 6 feet and no farther than 10 feet from the spa. No extension cords.
- A GFCI subpanel for 230 volt models. The maker requires a subpanel containing GFCI breakers, not closer than 5 feet from the spa water edge (it cites NEC 680), within sight of the spa and not more than 50 feet away. It warns that removing or bypassing the GFCI breakers makes the spa unsafe and voids the warranty.
- A licensed electrician. The 230 volt instructions say the spa "must be wired in accordance with applicable local and national electrical codes" and that "all electrical work must be done by a licensed electrician."
For the deck, that means leaving a path for conduit, a spot for the panel that is at least that far from the water, and access to the equipment compartment. Hot Spring also says the compartment should sit where water drains away from it, and the subpanel, switch and outlet must never get wet.
Permits
Hot Spring notes that "in most cities and counties, permits will be required for the installation of electrical circuits or the construction of exterior surfaces (decks and gazebos)." Some communities also have barrier rules for pools and spas. The maker says its locking cover meets ASTM F1346 and is usually exempt from most barrier requirements, and that the building department normally tells you about barrier requirements when the electrical permit is issued.
Deck permits are a local matter. Our guide to deck permits in Carroll County covers who issues them, what triggers one and the HOA step. The AWC guide adds a rule worth knowing: a deck "shall not be used or occupied until final inspection and approval is obtained," so the tub should not be set until the inspector has signed off.
When a ground-level pad is the better choice
Sometimes the best deck for a hot tub is no deck. Hot Spring requires a reinforced concrete pad at least 4 inches thick for its Grandee and Envoy models outdoors, and recommends one for the others, with the reinforcing tied to a bond wire. It prefers the concrete sloped about half an inch per 10 feet so rain and spillover run off. Jacuzzi lists a concrete slab, a deck and a pre-made spa pad as foundation options.
Our rule of thumb is to look hard at a pad when:
- the tub is a large, heavy model and the deck would be elevated, since the maker's own advice for elevated decks is to bring in an engineer;
- the site would make footings under a raised deck difficult to build;
- you want the tub near the deck but not on it, with a low deck or steps leading to it.
Setting the tub straight on grass is the wrong shortcut: Hot Spring says a tub placed on the ground "will inevitably settle and become unlevel," and recommends a solid foundation as soon as possible. If you would rather have the tub under a roof or screens, our screened porch page covers that kind of build, and moisture and drainage become part of the design.
When to call a pro
Call before you order the tub, or at least before the deck is framed. With the model's spec sheet in hand, a site visit shows whether an existing deck is a candidate, whether a new elevated deck is realistic, or whether a pad is the better answer. If a deck is the right call, we build decks across west Georgia, including Carrollton, and the electrical work goes to a licensed electrician who knows the tub's requirements.
Questions people ask
Can my existing deck hold a hot tub?
Maybe, but only a check can tell you. Get the tub's spec sheet, then have the deck's capacity checked by a qualified contractor or structural engineer, as the maker advises for elevated decks.
How much does a filled hot tub weigh?
It depends on the model. Hot Spring's Grandee lists 5,810 pounds filled, counting seven occupants at 175 pounds each. Use the spec sheet for the tub you are buying.
What live load is a standard deck built for?
The American Wood Council's deck guide uses 40 pounds per square foot of live load and 10 pounds of dead load, and says decks carrying large concentrated loads such as hot tubs are outside its scope.
Do I need an electrician and a permit for a hot tub?
The maker requires a licensed electrician for 230 volt models and says permits are required for electrical circuits in most cities and counties. Ask your building department what applies to your address.
Can I put a hot tub straight on the ground?
Not for long. The maker recommends a reinforced concrete pad, at least 4 inches thick for its largest models, and says a tub on bare ground will settle and go out of level.
Sources
- Hot Spring (Watkins Wellness), HighLife Collection Pre-Delivery Instructions (2026): site preparation, deck installation, ground preparation, electrical requirements, Spa Specifications table. These are one manufacturer's statements about its own products; check the spec sheet for any other tub.
- Jacuzzi, Hot tub and swim spa installation, foundation options.
- American Wood Council, DCA 6 Prescriptive Residential Wood Deck Construction Guide (based on the 2015 International Residential Code): minimum requirements and limitations, footings, joist and beam table notes.
- Georgia Department of Community Affairs, Current State Minimum Codes for Construction and the 2026 amendment packet for the 2024 International Residential Code.
Codes and local rules change. Confirm current requirements with your building department and the tub maker before you build.