Code guide
Deck railing, stairs and footings under Georgia code
Georgia enforces the 2024 International Residential Code with its own 2026 amendments. For a deck, that means a guard at least 36 inches high wherever the surface sits more than 30 inches above the ground, gaps too small for a 4-inch ball, stair risers no taller than 7 3/4 inches, footings at least 12 inches deep, and a ledger that is lagged to the house with flashing above it. Georgia rewrote the ledger fastening details, so that is the part worth asking about.
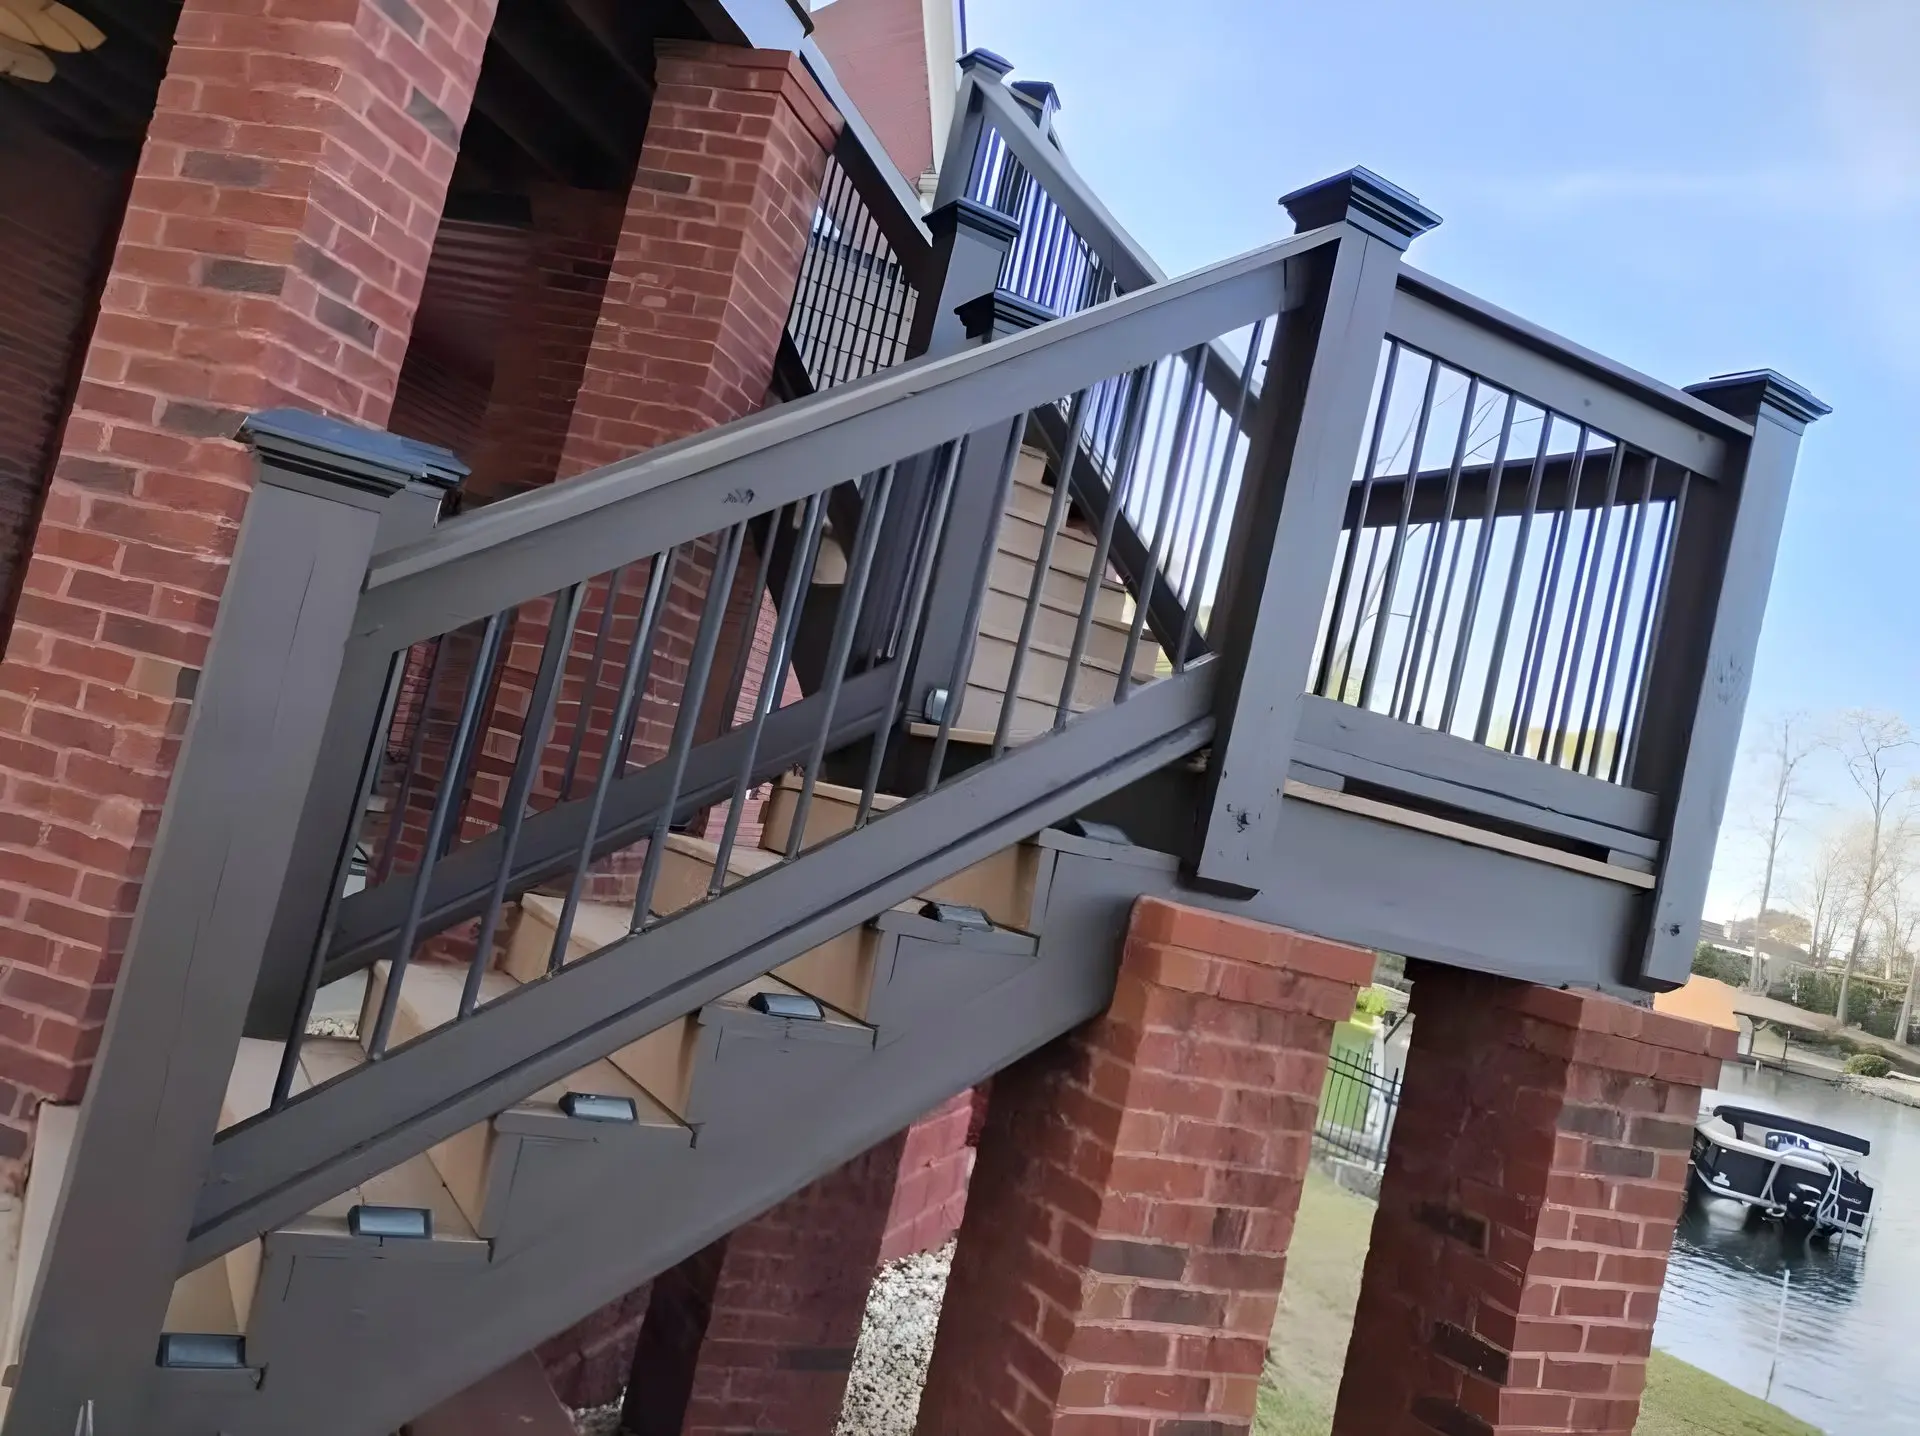
Which code Georgia uses
The Georgia Department of Community Affairs lists the International Residential Code, 2024 edition, with Georgia amendments among the current mandatory state minimum codes. Georgia's amendment packet is dated January 1, 2026. The section numbers below are the 2024 numbers, which moved: guards are now R321, not R312, and stairs are R318.7, not R311.7. A site quoting R312 for your railing is describing an older edition.
In the deck chapter, R507, Georgia changed how a ledger is fastened to the house (R507.9.1.3), the lag screw placement figure, the two lateral load diagrams in R507.9.2, and it added a "corner beam over post" detail. It leaves the guard, stair and footing sections as the model code wrote them. The only stair edit is to alternating tread devices, which are not deck stairs.
Georgia deletes the code's Chapter 1 on administration, so permits and inspections are set by your city or county. Everything here is the structural minimum.
Railing height and gaps
The deck railing height question has a short answer for a house: 36 inches. The rest is when it applies and what the gaps can be.
- When a guard is required. R321.1.1 requires one on any open-sided walking surface, including stairs and landings, that is more than 30 inches above the floor or grade below at any point within 36 inches of the edge. A deck 28 inches off the ground has no required guard under this section.
- How high. R321.1.2 says not less than 36 inches, measured up from the walking surface. On the open side of a stair the guard is measured from a line through the tread nosings and may be as low as 34 inches. Where the top of that guard doubles as the handrail, it must land between 34 and 38 inches.
- How big the gaps can be. R321.1.3 does not allow an opening that passes a 4-inch sphere anywhere from the walking surface up to the required guard height. The triangle formed by the riser, tread and bottom rail of a stair guard may not pass a 6-inch sphere, and the open side of a stair guard may not pass a sphere 4 3/8 inches across.
- How strong. Table R301.5 sets a 200-pound concentrated load on the guard and a 50-pound load on the balusters and fill panels, applied over 1 square foot.
Where does 42 inches come from? The International Building Code, which covers commercial and larger residential buildings, sets guards at 42 inches (section 1015.3) and then drops them to 36 inches for Group R-3 buildings, which includes one- and two-family houses, up to three stories. So a 42-inch figure you see quoted comes from that code, not from the residential code that governs a house deck. An HOA or local amendment can ask for more.
How the railing is anchored gets its own rules in R507.10. The guard loads have to travel a continuous path into the deck framing. Wood 4x4 guard posts may not be notched, connections may not rely on withdrawal from end grain, and composite guards must comply with R507.2.2.
Stairs and handrails
Deck stairs follow the house stair rules in R318.7. The numbers people ask about:
- Riser height: no more than 7 3/4 inches.
- Tread depth: at least 10 inches. Riser heights in one flight can vary by no more than 3/8 inch.
- Width: at least 36 inches clear, narrowing to 31 1/2 inches at a one-sided handrail or 27 inches with rails on both sides.
- Landings: a floor or landing at the top and bottom of each flight, as wide as the stair and 36 inches deep on a straight run, with a few exceptions.
- Open risers: where the gap is more than 30 inches above grade, it cannot pass a 4-inch sphere.
- Handrails: on at least one side of any flight with four or more risers, 34 to 38 inches high (R320.2), round rails 1 1/4 to 2 inches across (R320.6).
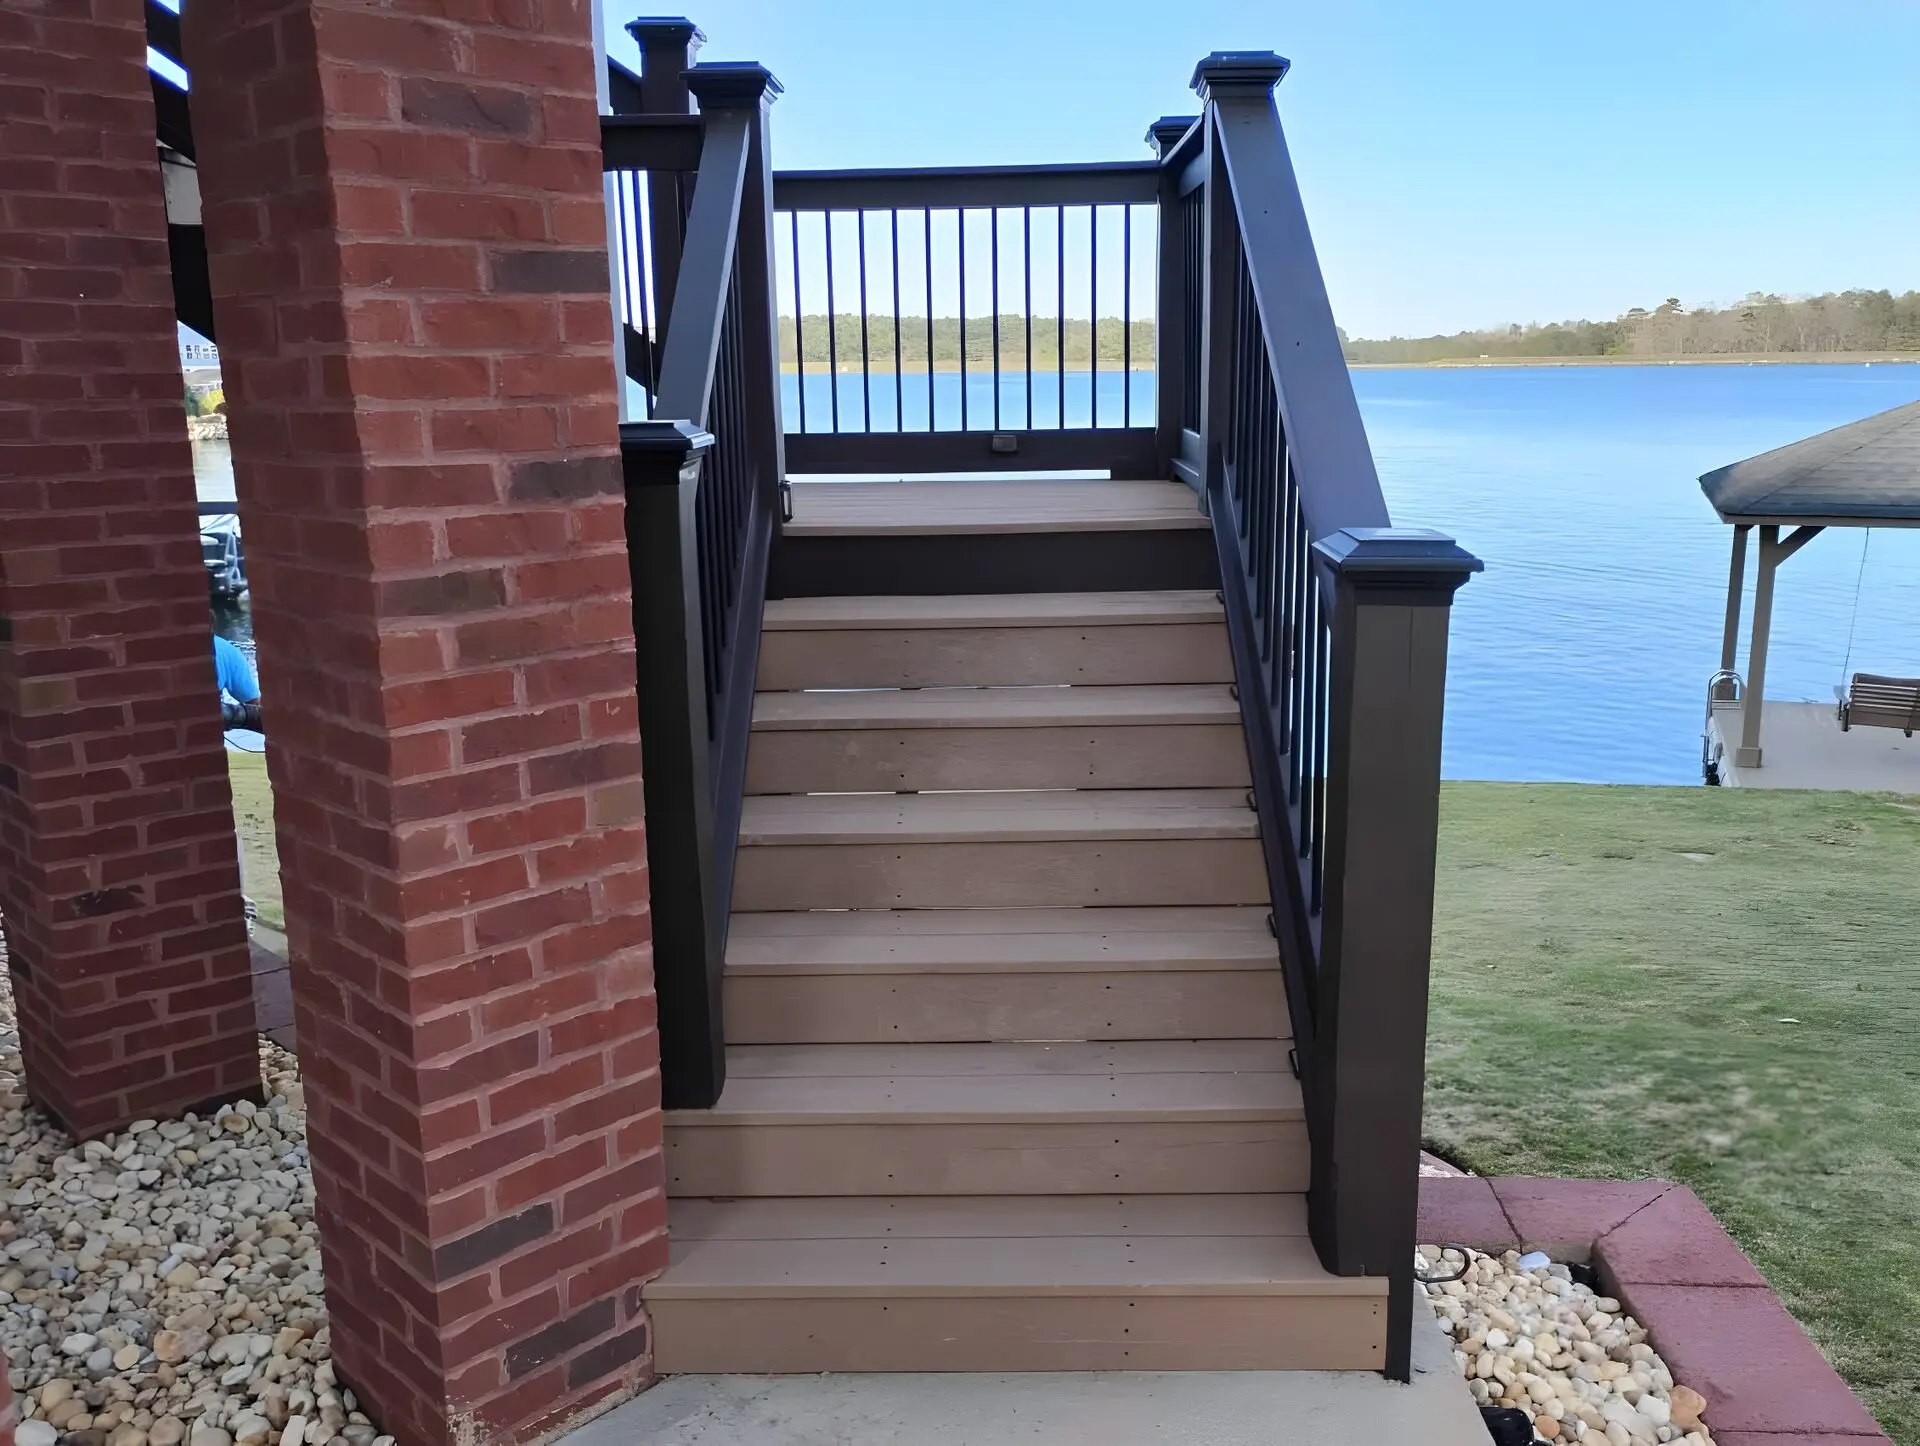
Each tread must hold a 300-pound load on a 2-inch square (R301.5). For composite treads, Trex says stringers are usually spaced 12 inches on center or less.
Footings and posts
R507.3 says a deck is supported on concrete footings or another approved system sized for the loads. Three numbers do the work:
- Depth. Deck footings go at least 12 inches below the undisturbed ground surface (R507.3.2).
- Frost. Where the deck attaches to a frost-protected structure, footings must reach the frost line in Table R301.2, sit on solid rock or use another approved frost method (R507.3.3). That table is filled in locally. Georgia's packet gives no statewide frost depth, so ask your building office what yours lists.
- Size. Table R507.3.1 gives the minimum footing size from the area of deck each post carries and the soil's allowable bearing pressure. That is why two decks on the same street can need different footings.
Free-standing joists lying directly on grade, or a free-standing deck of 200 square feet or less on precast pier blocks (no beams or posts, surface within 20 inches of grade), are exempt from footings. A deck attached to the house gets no such pass.
Posts need a way to stay put sideways. R507.4.1 allows approved connectors, or 12 inches of embedment.
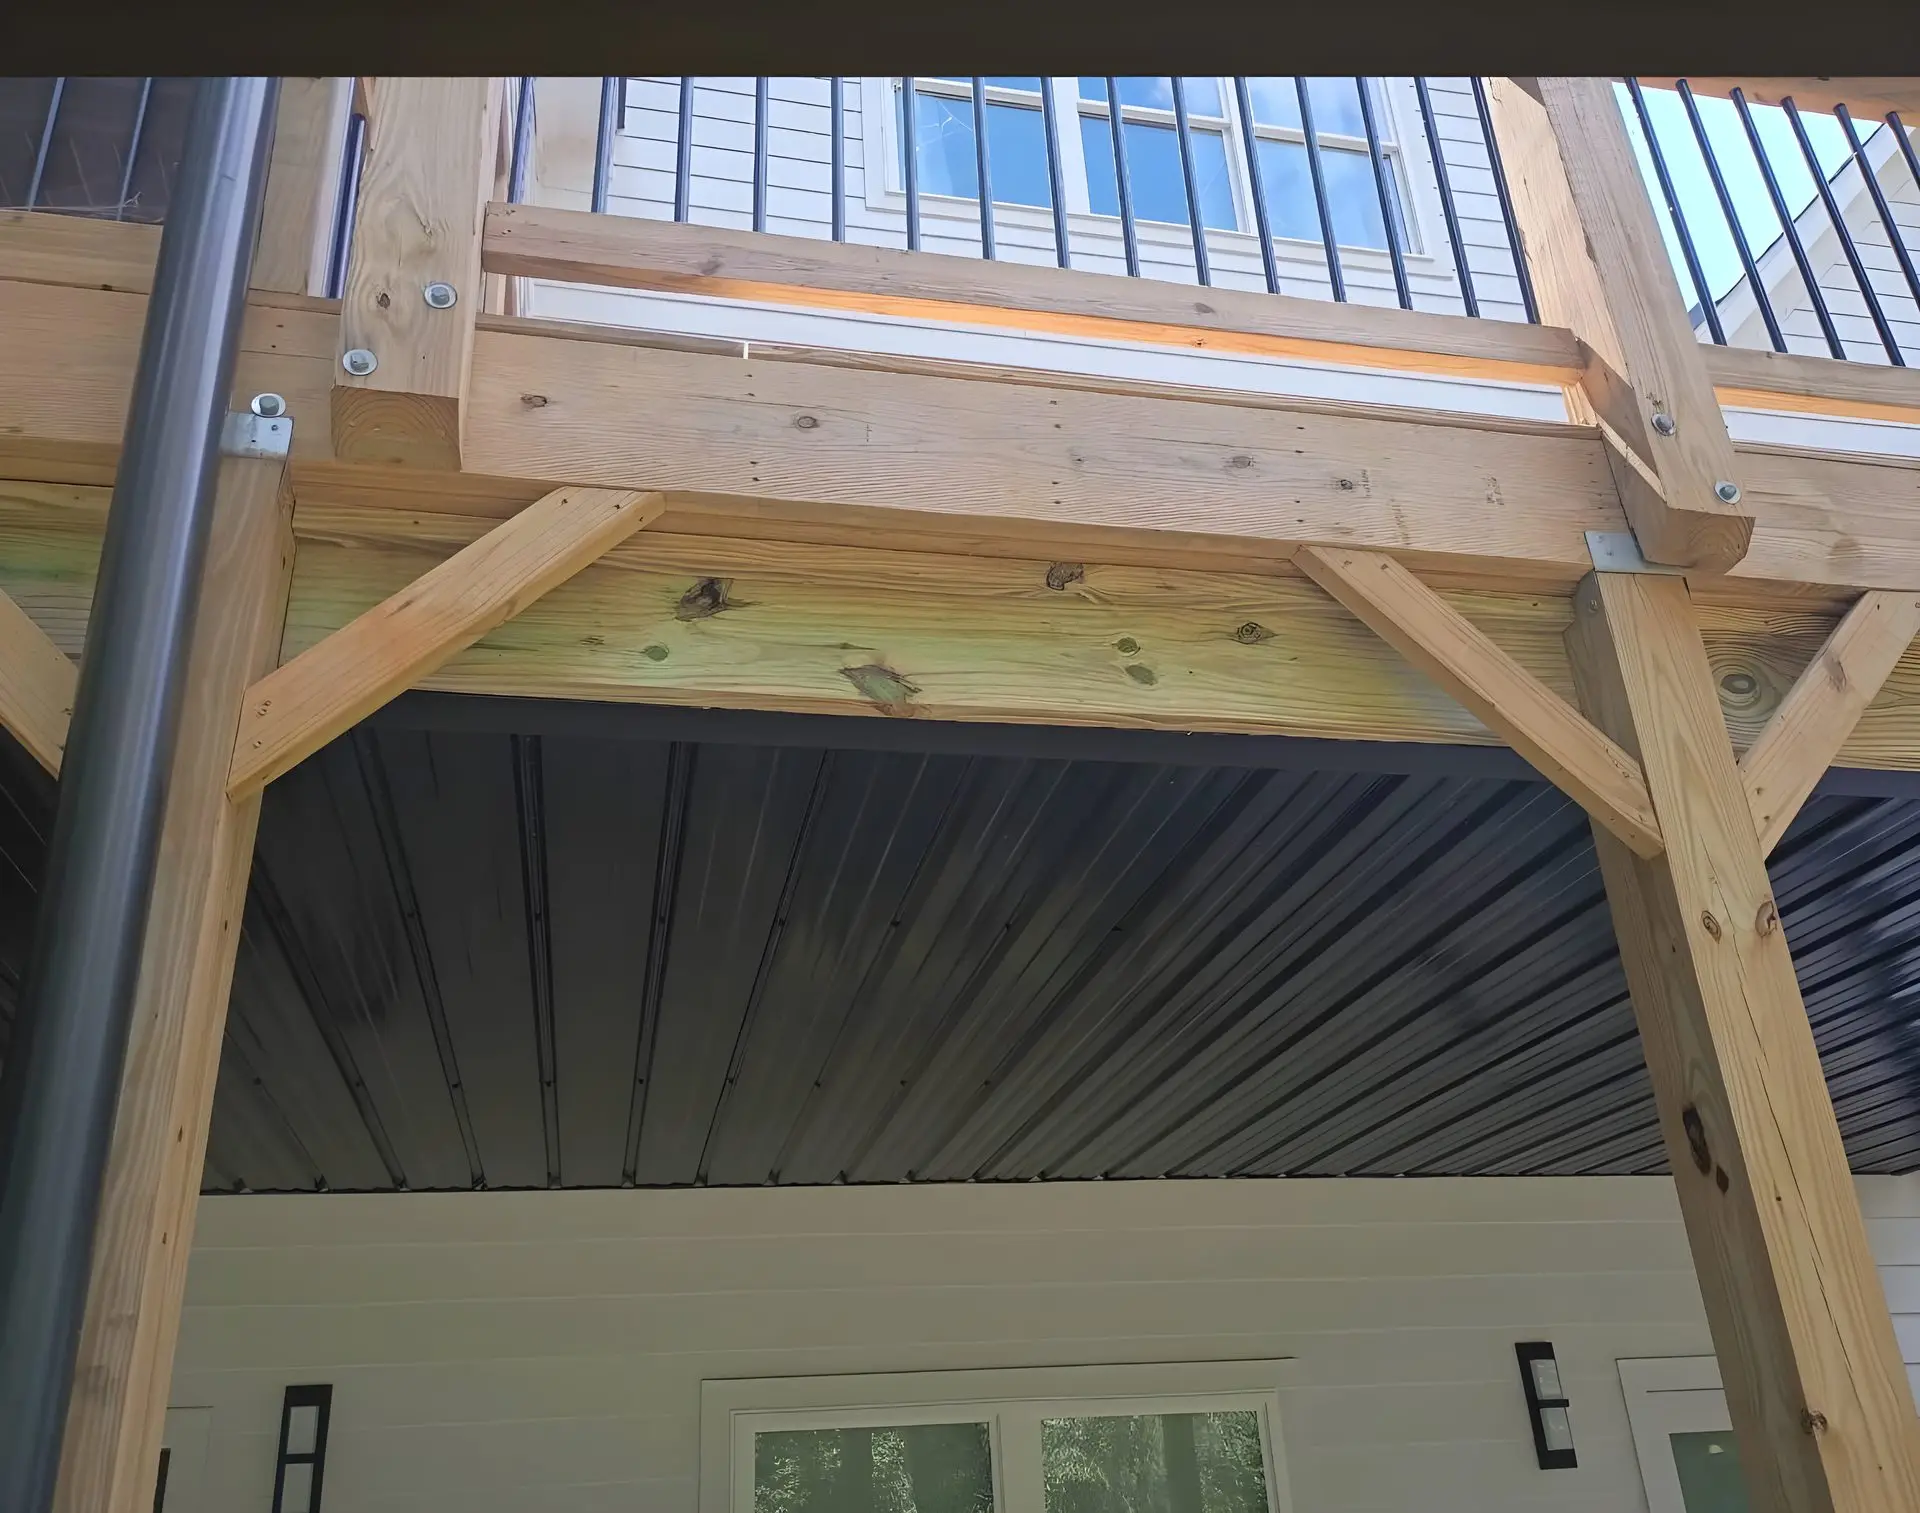
The ledger board
The ledger is the board bolted to the house. If it lets go, the house side of the deck falls. The code takes it seriously, and R507.9 is where Georgia made its changes.
- The board. At least a nominal 2x8, No. 2 grade or better, pressure-treated Southern pine, incised treated hem-fir or a decay-resistant wood (R507.9.1.1). It may not carry concentrated loads from beams or girders, and it may not be attached to stone or masonry veneer.
- The band joist behind it. Nominal 2-inch solid spruce-pine-fir or better, or a 1-inch nominal engineered wood rim board (Section R502.1.7), per R507.9.1.2.
- The fasteners. Spacing comes from Table R507.9.1.3(1) and depends on joist span and the sheathing thickness. As one example, for a 40 psf live load and joists spanning 12 feet, 1/2-inch lag screws go 15 inches on center through up to 1/2 inch of sheathing. At a 6-foot span it is 30 inches. R507.8 does not allow toenails, or nails loaded in withdrawal, as the connection. A footnote to the table also requires the tip of each lag screw to extend fully beyond the inside face of the band joist.
- The Georgia change. R507.9.1.3 now reads that each 1/2-inch lag is predrilled with two bits: a 1/2-inch hole through the ledger and any sheathing, and a 5/16 to 3/8-inch hole through the band joist.
Inspection is part of the rule. R507.8 says that where a positive connection to the house cannot be verified at inspection, the deck must be self-supporting. In practice that is the reason to leave the ledger visible for the inspector before the flashing goes over it. The American Wood Council's deck guide adds that a ledger into hollow masonry is generally not practical, and recommends a free-standing deck there.
Deck flashing
The Forest Products Laboratory's Wood Handbook says serious decay needs the wood above the fiber saturation point, about 30 percent moisture, and that wood kept at 20 percent or less has a reasonable margin of safety. A ledger that stays wet behind a deck is on the wrong side of that line.
- Where it goes. R507.9.1.5 puts flashing above the ledger, rising at least 2 inches up the wall and reaching at least 4 inches past the ledger face, or reaching the face of the ledger and turning at least 1/4 inch down it.
- What it is. Corrosion-resistant metal at least 0.019 inch thick, or an approved nonmetallic material compatible with the wall and the decking. Self-adhered membranes used as flashing or counterflashing must meet FGIA 711 (R507.2.4).
- The weather barrier. The water-resistive barrier (house wrap) must lap over the flashing's vertical leg by at least 2 inches (R507.9.1.6). On an existing wall with no weather barrier, one must be installed behind the ledger and flashing, with self-adhering membrane lapped 2 inches over the flashing and 2 inches onto the sheathing (R507.9.1.7).
- Two exceptions. The 2-inch rise is excused where a door or window opening sits less than 2 inches above the ledger. And the flashing is excused where the ledger is spaced at least 1/4 inch off the wall covering.
- The metal. The AWC deck guide notes that aluminum flashing should not touch treated lumber, because preservatives containing copper corrode aluminum. Fasteners and connectors have their own corrosion rules in R507.2.3.
Flashing that was never installed shows up years later as stained siding and a soft band joist. The repair or replace guide covers what to do when it has already gone wrong.
Lateral load ties
A ledger carries the deck's weight. It is not meant to stop the deck from pulling away sideways. R507.9.2 requires lateral connections: either two hold-down devices within 24 inches of each end of the deck, each rated for at least 1,500 pounds, or four devices rated for at least 750 pounds each. Georgia redrew the two lateral load diagrams, Figures R507.9.2(1) and (2); the 1,500 and 750 pound minimums are unchanged. Simpson Strong-Tie's technical bulletin says its DTT2 deck tension tie satisfies the 1,500-pound requirement and is installed in pairs.
When to call a pro
You can check railing height and stair dimensions yourself with a tape. The ledger, footings and lateral ties depend on the load, the height, the soil and what is behind your siding, so get the footing size, ledger fastener spacing and flashing detail in writing before the permit application. Cities, counties and HOAs can add to the state code; the Carroll County permit guide lists who issues permits where. For an existing deck, see our repair page; for a new one, deck building. Our guide to what drives the cost of a deck shows how these rules change the work.
Questions people ask
How high does a deck railing have to be in Georgia?
At least 36 inches above the deck surface, wherever the surface is more than 30 inches above the ground within 36 inches of the edge. That is R321.1 in the 2024 residential code Georgia adopts. Stair guards can be 34 inches, measured from the tread nosings.
Is a 42-inch railing required?
Not for a one- or two-family house under the state minimum. The 42-inch figure is in the International Building Code for most other buildings, and that code drops to 36 inches for houses. An HOA or local amendment can ask for more.
How deep do deck footings have to be in Georgia?
At least 12 inches below undisturbed ground, and below the frost line your jurisdiction sets in its code table where the deck attaches to a frost-protected structure. Size comes from the deck area each post carries and the soil.
Does a deck need flashing at the house?
Yes, with an exception for a ledger spaced at least 1/4 inch off the wall covering. Flashing goes above the ledger, rises at least 2 inches up the wall and is lapped by the water-resistive barrier.
Sources
- Georgia Department of Community Affairs, Current State Minimum Codes for Construction, and Georgia State Amendments to the International Residential Code (2024 Edition), revised January 1, 2026: R507 amendments (R507.9.1.3 and the lateral load diagrams), deletion of Chapter 1, and the R318.7.12 and R321 edits.
- International Residential Code, 2024 edition, as published for Georgia (reading copy): R301.5 (loads), R318.7 (stairways), R320 (handrails), R321.1 (guards), R403 and R507 (exterior decks).
- International Building Code, 2024 edition, Georgia reading copy, section 1015.3 (guard height). We did not review Georgia's state amendments to the IBC.
- American Wood Council, Prescriptive Residential Wood Deck Construction Guide (DCA 6), based on the 2015 IRC; commentary on ledgers, flashing and masonry walls. Where it differs from the current code, the code governs.
- Simpson Strong-Tie, Technical Bulletin T-C-DECKLAT15, Installation Options for Deck Lateral Load Connections (2015).
- Trex, How to install deck joists: stair stringer spacing for composite treads.
- USDA Forest Products Laboratory, Wood Handbook, Chapter 14, Biodeterioration of Wood (FPL-GTR-282, 2021): decay and moisture.
Codes change and local offices amend them. Confirm the current rules with your building office before you build.