Carroll County & Villa Rica
Screened Porches in Carroll County and Villa Rica, GA
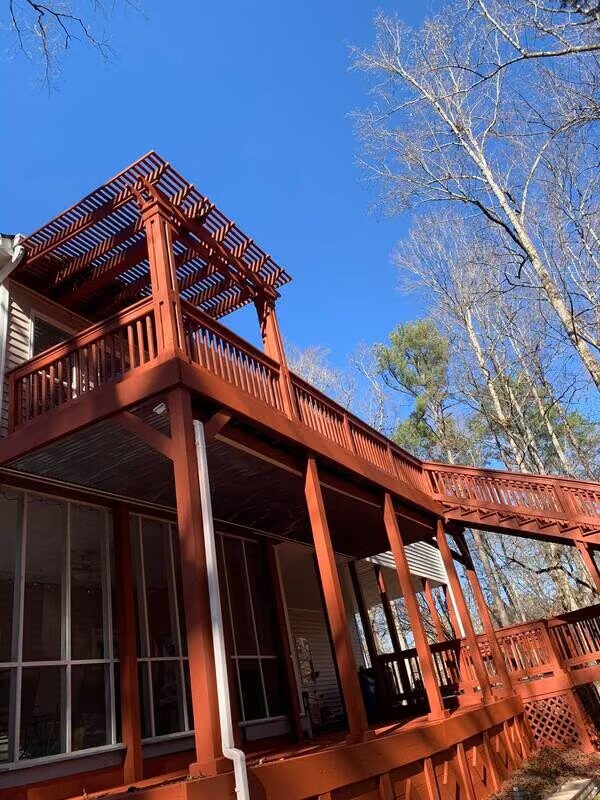
Screen in the deck you have, put a roof over it, or build a new screened porch, to Georgia's residential code.
Mon to Fri 8am to 6pm, Sat 8am to 1pm, closed Sunday
 Completed
The short answer
Can you screen or roof your deck?
Usually, yes, if the deck under it is sound and the roof gets its own support. A screen with no roof still lets the rain in, so screening an open deck normally means adding a roof too. The roof is the part that decides the job.
Georgia's deck chapter sizes a deck for people and snow, not a roof, and the American Wood Council says its deck guide does not apply to canopies or awnings. A roof over a deck is designed, not looked up in a table. The code also keeps a deck ledger from carrying concentrated loads from beams, so a roof's beams get their own posts and footings.
So we check four things: the posts and footings, how the deck is tied to the house, how high the floor sits, and what your city, county or HOA will approve.
Your options
Four ways to get a porch.
Screen what you have
If the deck is already roofed, this is the short route. Screen panels go on the existing posts and rails, or aluminum track mounts inside the framing. Screen Tight, for one, makes systems for existing porch framing.
A common choice is 18 by 14 fiberglass. A finer no-see-um mesh keeps out small biting insects, and tougher pet-resistant mesh stands up to claws and kids, as Phifer lays out.
Add a roof
A shed roof runs one slope off the house wall and is the simplest to frame and flash. A gable roof gives a taller ceiling. An open pergola gives shade but no rain cover. The covering sets the minimum pitch: shingles need 2:12 or steeper, lapped metal panels without sealant need 3:12.
Roofs get soffit, fascia and gutters, and a tongue-and-groove pine ceiling with a fan if you want one.
Cover the space below
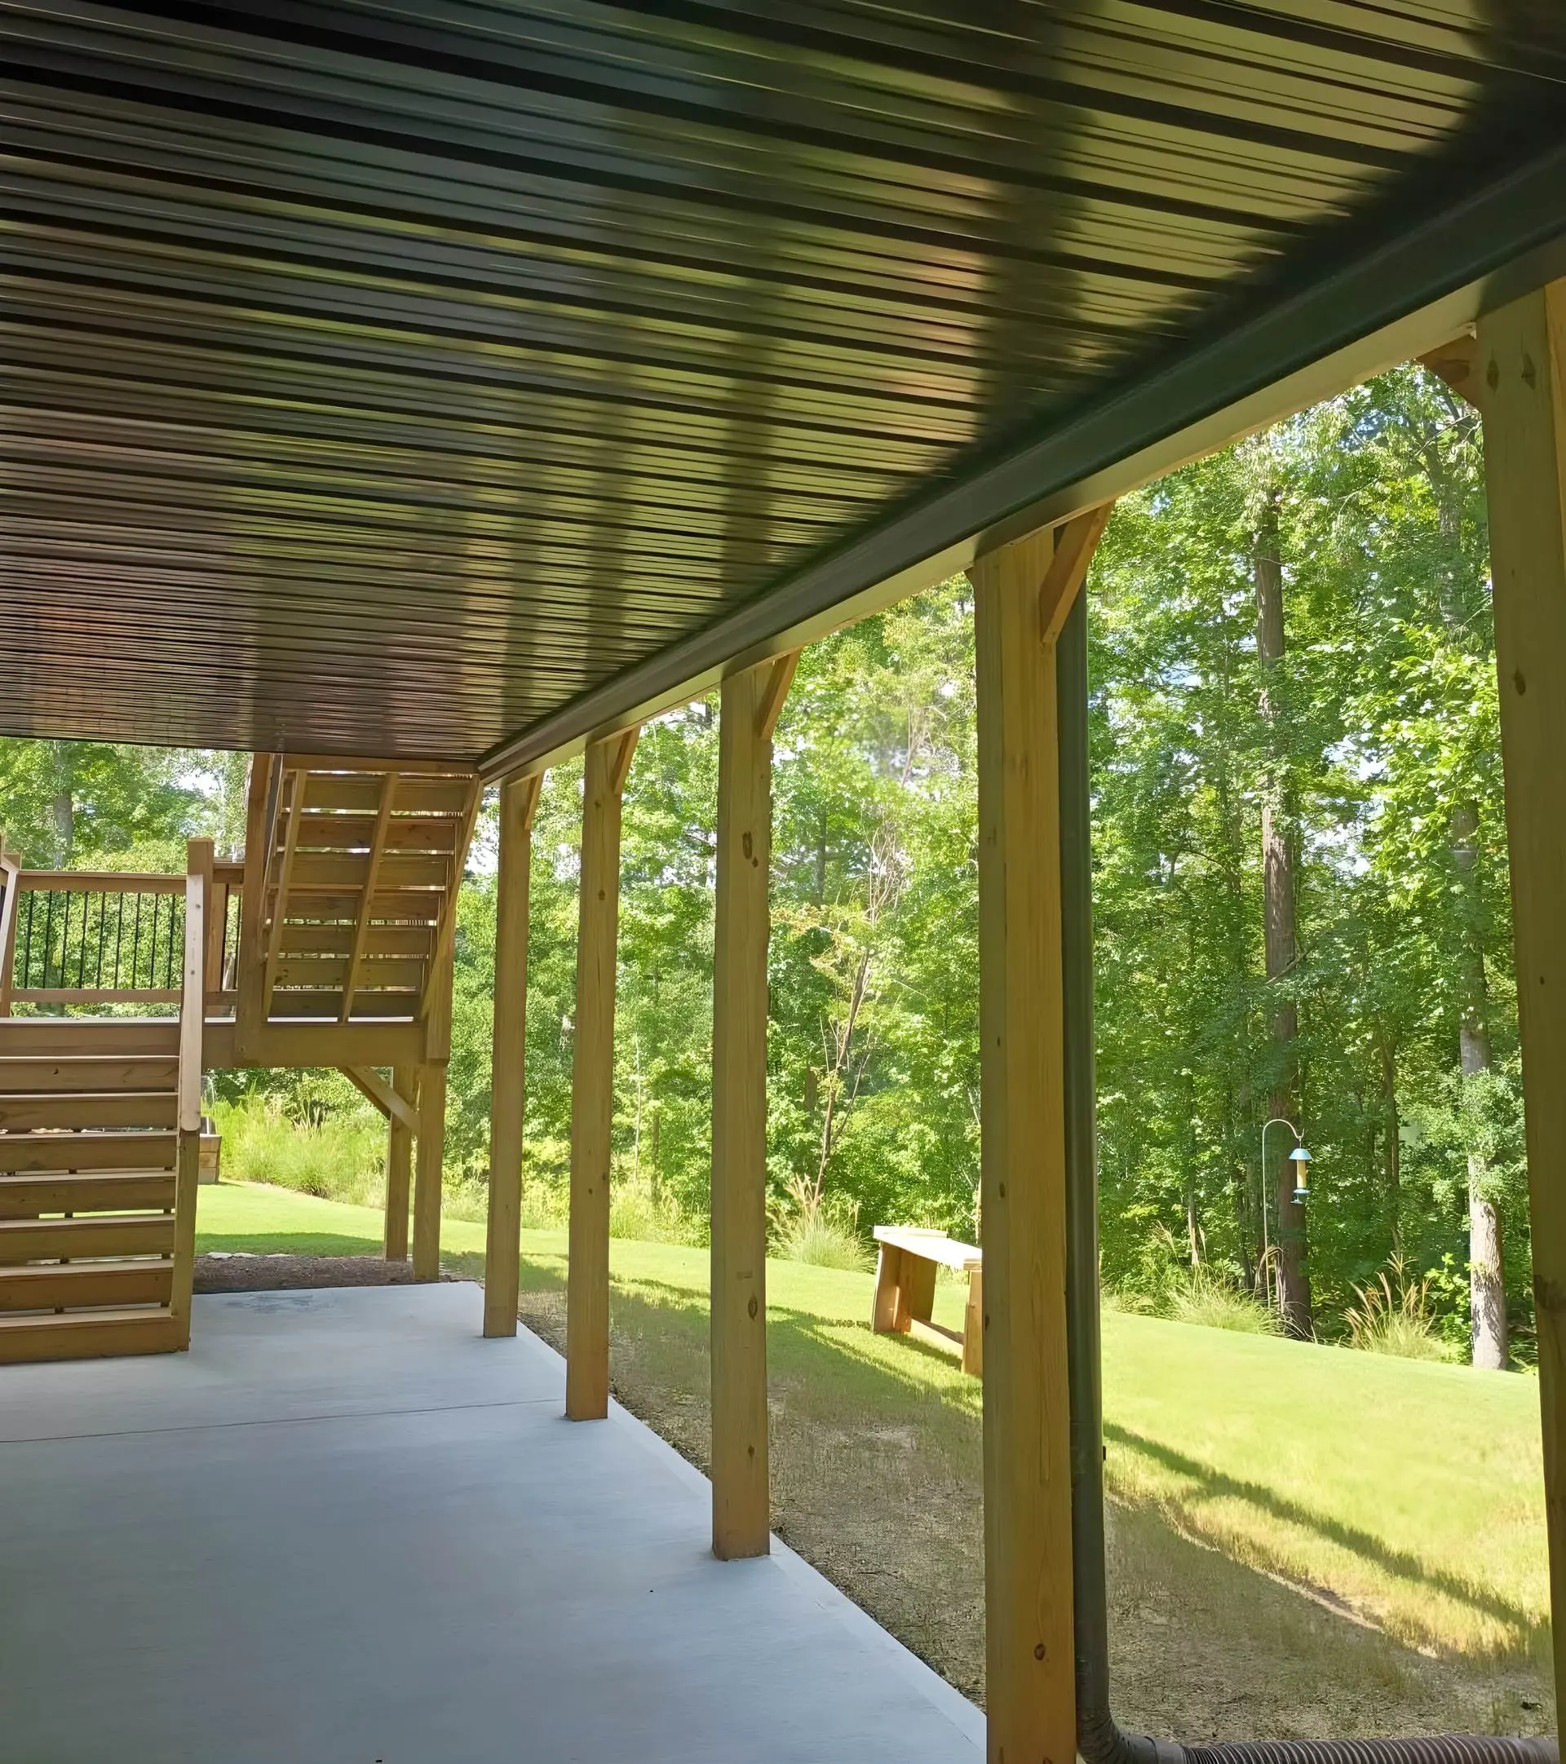
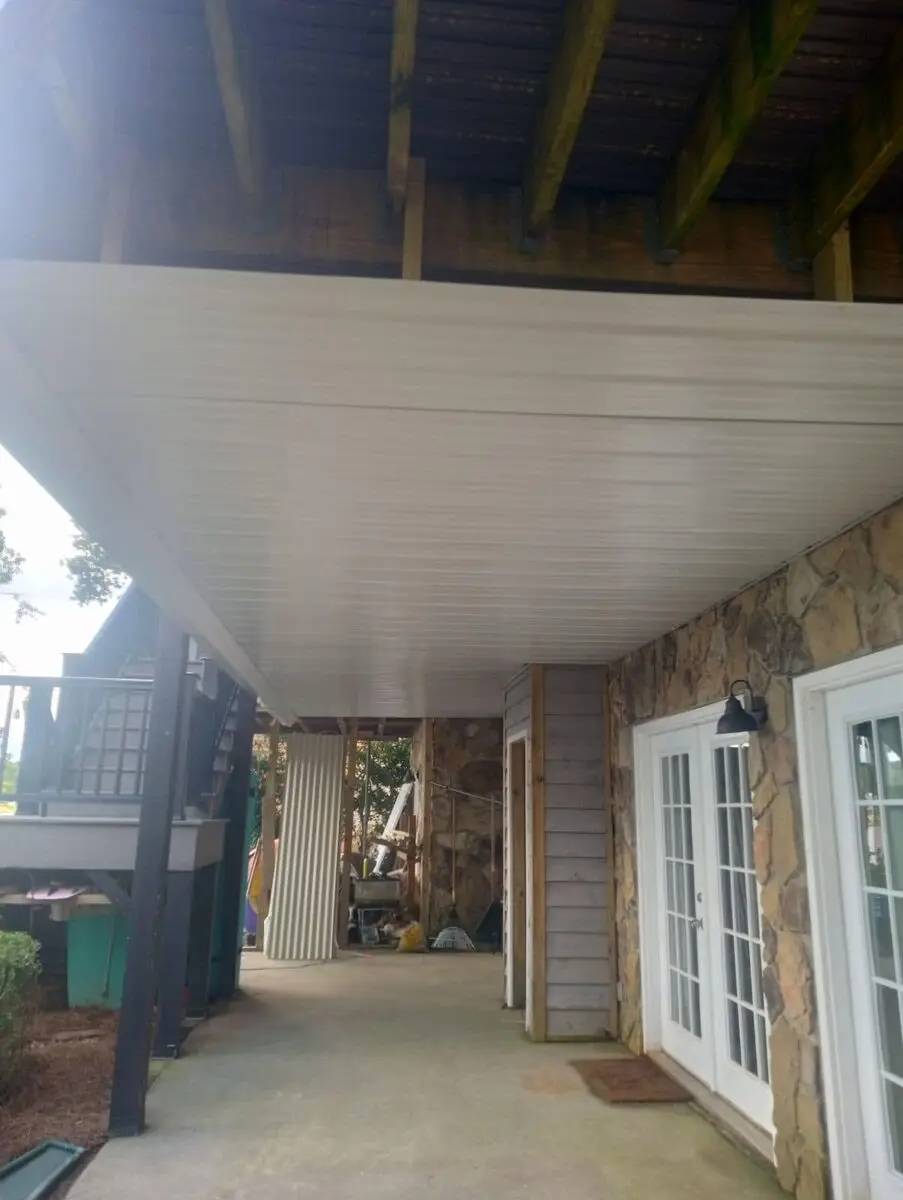
An elevated deck can shelter a patio under it. We close in the underside with a metal or painted ceiling and add a gutter to carry the water off, so the space below is usable in the rain.
Build a new porch
A new screened porch is footings, posts, floor and roof built as one frame. The floor can be pressure-treated boards, Trex over a treated frame with joists 12 inches on center, or a poured slab for a ground-level porch.
A roof keeps most sun and rain off the floor, which helps either wood or composite. Pick by how much upkeep you want. See composite versus pressure-treated.
Rules that change a porch job
Code, permits and HOAs.
A screen is not a railing
Where the floor is more than 30 inches above grade, the code requires a guard at least 36 inches high with no opening a 4-inch sphere passes through. It states that insect screening is not a guard. We build the rail first and screen to it.
Source: Georgia-amended 2024 IRC, R321.1
A roof is outside the deck tables
The deck chapter sizes decks for the live load or ground snow load, whichever is greater, and sets footing size from the area each post carries. Its tables contain no roof. The AWC deck guide covers one-level decks at 40 psf live and 10 psf dead load.
Source: IRC R507.1, R507.3 and AWC on canopies
Roof covering and pitch
Asphalt shingles are allowed only at 2:12 or steeper. Lapped, non-soldered metal panels without applied sealant need 3:12.
Source: IRC R905.2.2 and R905.10.2
Screens, glass or vinyl panels
The code sorts sunrooms by how the walls close. Open or insect-screened walls are the lightest category, and sunrooms must meet a national sunroom standard, AAMA/NPEA/NSA 2100. Glass or rigid plastic enclosure moves a room up a category.
Source: IRC R301.2.1.1.1 and Georgia DCA
Carroll County, outside city limits
Decks are not on the county's exempt list, and its accessory building packet names decks and porches. The frame inspection happens after the roof, all framing, fireblocking and bracing are in place. Call inspections in to 770-830-5867 by 4:30 pm the day before.
Source: County accessory building packet and Code Sec. 18-16
Carrollton city limits
Steps, porches and fire escapes may project 3 feet beyond a required setback. Setbacks run 20 feet at the rear and 5 to 15 feet at the side by district. Decks are not named in that list and a roof may change how a porch counts, so we confirm with the building official.
Source: Carrollton UDO Sec. 4.01.02
Villa Rica city limits
Porches, decks or patios attached to the house may extend no more than 10 feet into a minimum front or rear yard. The code does not say whether a roof changes that, so we ask. Fans and lights count as electrical work, which needs a permit. A slab or footing carries the city's own steel rule: #4 rebar in the footing, 6 by 6 ten-gauge wire in the slab.
Source: Zoning Sec. 4.04, building inspections and Code Sec. 6-4
HOA and POA approval
In Fairfield Plantation an attached deck, porch or patio addition must be approved by the committee before work starts, and a decision takes up to thirty days once the file is complete. Mirror Lake's review form asks for a description, materials and a site plan with dimensions. Villa Rica's permit checklist asks for the HOA approval letter. See our Fairfield Plantation page.
Source: Fairfield rules, 3.2 and 3.5.1.3, Mirror Lake review form and Villa Rica permit packet
Codes change and lots differ. Treat this as a map of what to ask, and confirm your own parcel with the office that covers it. See our deck permit guide.
What we build
Porches we have built.
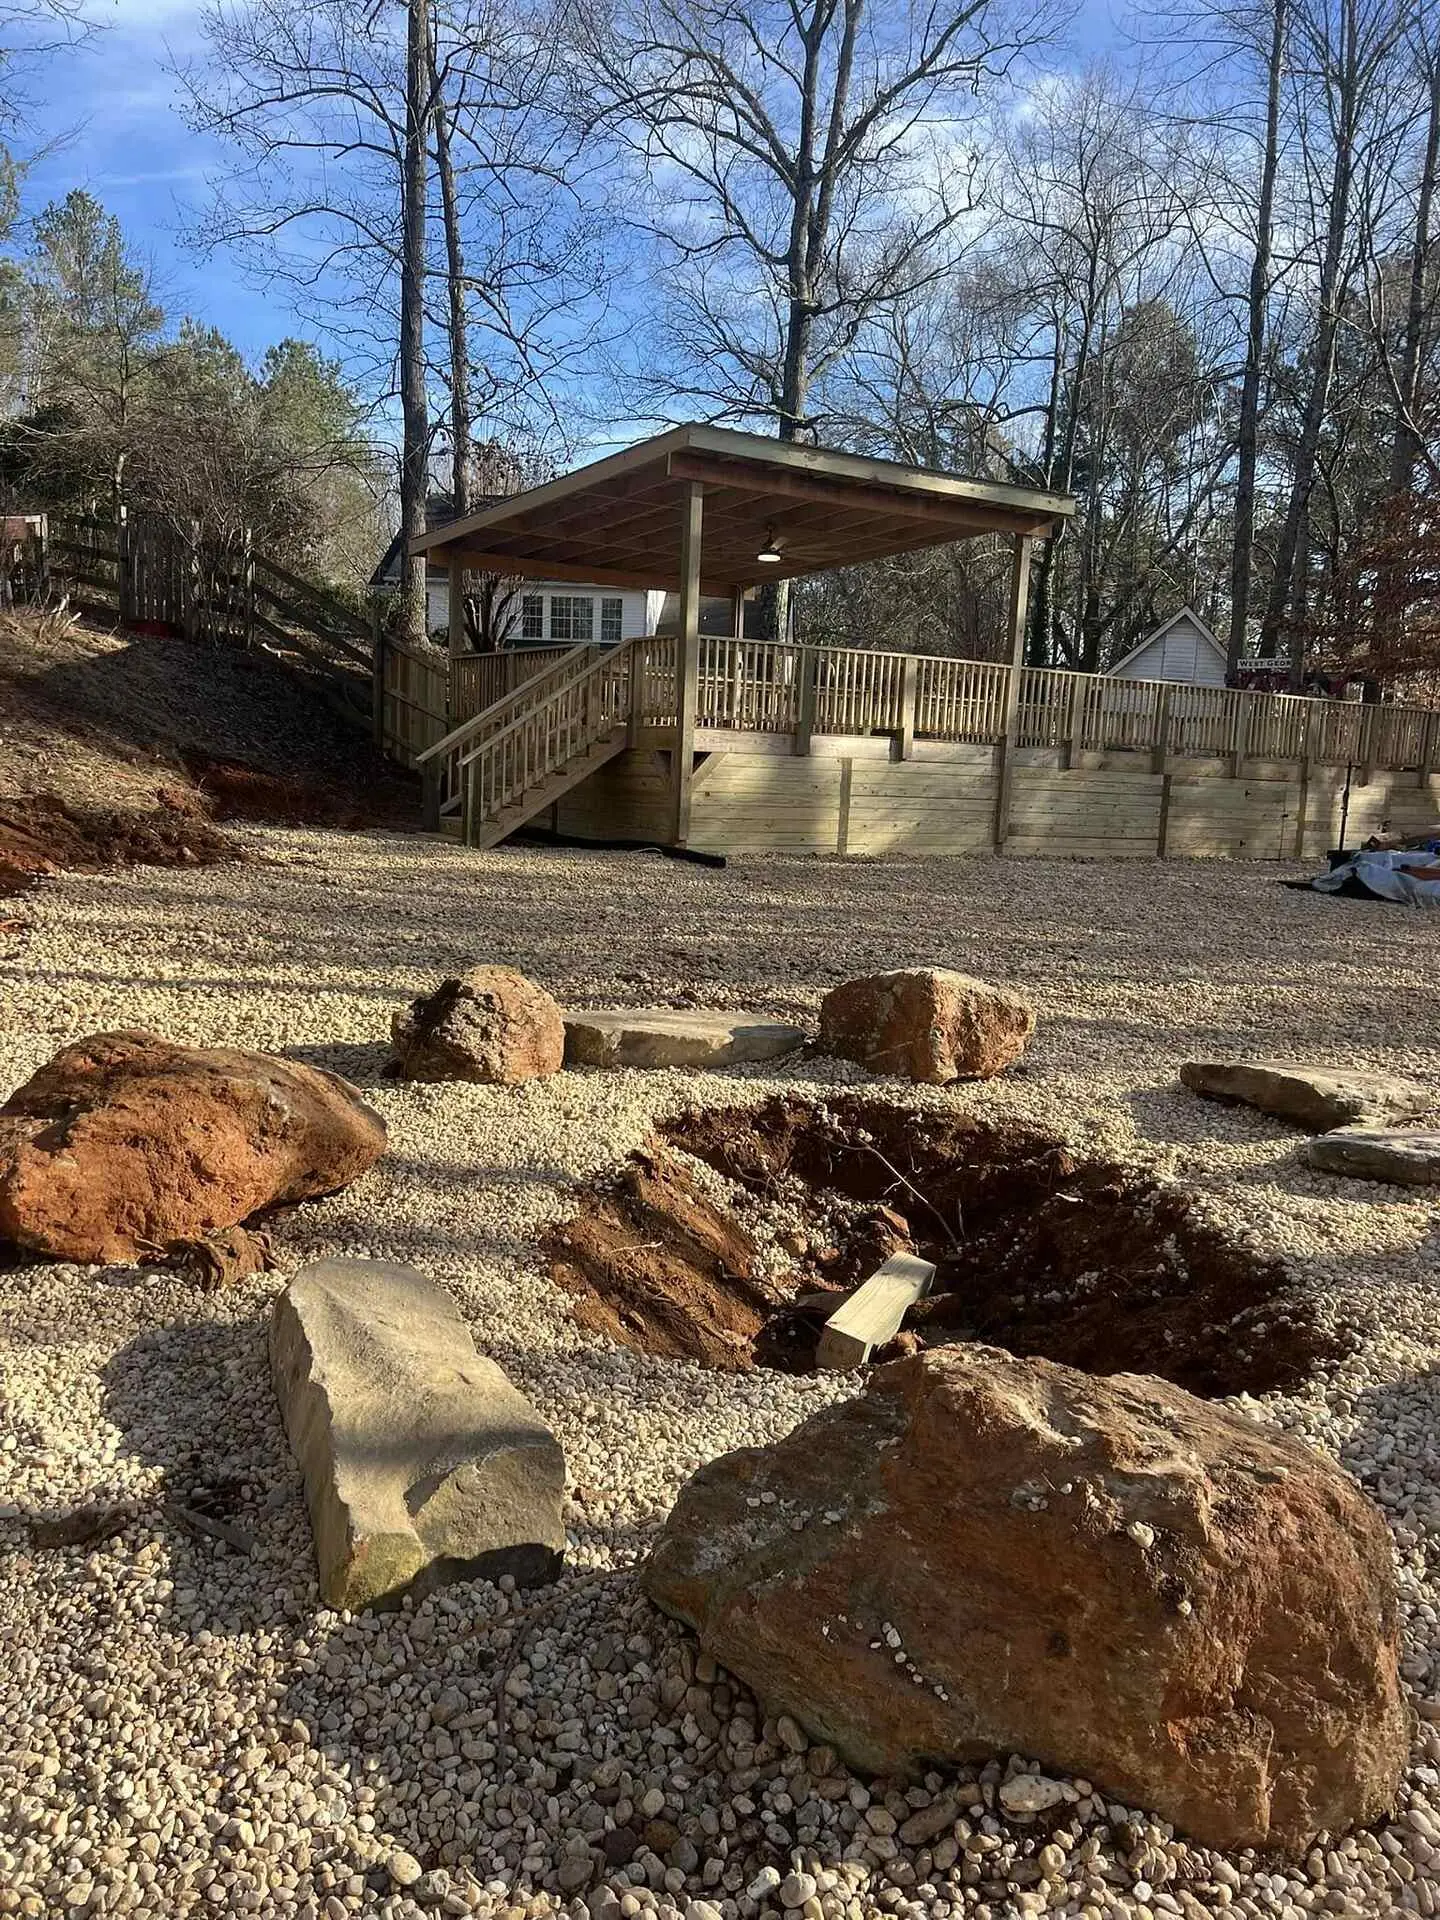
Our porch work comes in a few shapes. A screened deck with a roof, soffit, fascia and gutter, a tongue-and-groove pine ceiling and a ceiling fan. A new deck with a green metal roof. A screened end deck about 16 by 17 feet. Deck extensions that give a small deck the room a roof and screens need. Covered patios under elevated decks.
We also re-screen and repaint tired porches and stain wood ceilings and floors. More: the deck lineup, staining, Villa Rica and Carrollton decks.
 Completed
 In progress
 In progress
How it goes
From first call to final walk.
Send a quote request
Tell Ambrose what you want built and the size of the deck and house wall.
Check the deck and the address
Posts, footings, ledger and floor height, then city or county and whether an HOA has a say.
Plan, estimate and approvals
You get an estimate and a plan. Permit and HOA submissions go to the offices that cover your lot.
Build
Footings and posts, roof framing, roofing, ceiling, then screens last so the frame is done before mesh goes on.
Inspections and walkthrough
We schedule the inspections the office requires, then walk the finished porch with you.
Questions
Screened porch questions.
Do I need a permit just to screen in a porch?
For a new roof, framing or walls, plan on one. Villa Rica says repair work, additions and remodeling usually need a permit, and Carroll County's exempt list covers finish work like painting, not screening. For new screen in frames that stay, call the office first.
Can the porch roof be nearly flat?
Only as flat as the covering allows. Shingles need 2:12 or steeper and lapped metal without sealant needs 3:12, so we pick the pitch with the covering in mind.
Will the screen work as my railing?
No. The code says insect screening is not a guard. On a deck more than 30 inches off the ground we build a code rail and put the screen with it.
Can I enclose with glass or vinyl instead of screen?
You can, but it changes the code category and the permit. Screen-only is the lightest sunroom category. Tell us up front if you want panels, so the permit office sees the right plan.
Is my house under the city or the county?
The city limit decides, not the mailing address. Inside Villa Rica, the city office handles every parcel, even across the Carroll and Douglas county line. Outside the limits, your county does.
Tell Ambrose about your porch.
Send Ambrose a quote request. Describe the deck, including what is under it, and the house wall. That tells us most of what we need.